Tìm kiếm

Thứ Hai, 20 tháng 6, 2011

Ping | Division

The restaurant captures American and Chinese Cultures through layers of decorative design elements. Conceptualized around different dining experiences within the same restaurant, the rectangular space is sliced into three different zones, with each providing its own unique dining hall. Each zone [Bar, Communal and Dining] is separated through a design element, such as color, a steel louver wall or by a simple change in elevation or ceiling height.
ping 13 Division1 pM 600x400 Ping | Division1
Ping, image courtesy Division1 | Photo by Debi Fox
ping 12 Division1 pM 600x400 Ping | Division1
Ping, image courtesy Division1 | Photo by Debi Fox
The Bar is the most casual and the public zone of the restaurant. The zone is dominated by the long bar which is a unique feature in a Chinese restaurant. Red cedar planks are used on the bar top and bar canopy which continue on the facade of the restaurant in a linear manner, making the zone a threshold between indoor and outdoor. The bar also features built-in seating with wood tabletop’s which feature recessed lighting replacing the more traditional candle lighting.
ping 07 Division1 pM 600x400 Ping | Division1
Ping, image courtesy Division1 | Photo by Debi Fox
ping 04 Division1 pM 600x400 Ping | Division1
Ping, image courtesy Division1 | Photo by Debi Fox
The Communal is the semi-public zone defined by 14 feet long tables and 10 feet long lights above. Seen from the street through the solid steel panels and large glass façade the dining is the most private zone in the restaurant. The space is separated from the communal with a steel lover wall.
ping 06 Division1 pM 600x400 Ping | Division1
Ping, image courtesy Division1 | Photo by Debi Fox
Natural cedar wood strip ceiling continues to the outside to become part of the facade and signage. A large wine cabinet, another unique feature in a Chinese restaurant, terminates the space. The restaurant also features a wait area by the poured in place concrete hostess stand.
ping plan labeled Division1 pM 600x425 Ping | Division1
Ping - Floor plan, drawing courtesy Division1
ping elevation front Division1 pM 600x474 Ping | Division1
Ping - Front elevation, drawing courtesy Division1
ping elevation side Division1 pM 600x268 Ping | Division1
Ping - Front elevation, drawing courtesy Division1

+ Project credits / data
ProjectPing
Type: Hospitality | Restaurant
Size: 4,000 SF
Location: Shirlington, VA
ArchitectDivision1
Photographer: Debi Fox Photography
+ All images and drawings courtesy Division1 | Photo by Debi Fox Photography
Restaurant projects on +MOOD
Tatami Jassim Alshehab plusMOOD 1 170x170 Ping | Division1
Tatami Japanese Restaurant | Jassim Alshehab
eric oth 11 Ping | Division1
Oth Sombath | Jouin Manku & Patrick Jouin
 

Chủ Nhật, 19 tháng 6, 2011

Moritzburg Museum Extension by Nieto Sobejano Arquitectos

Moritzburg Museum Extension by Niento Sobejano Arquitectos
Photographer Roland Halbe has sent us these images of an extension to a museum inside a ruined castle in Halle, Germany, by Spanish studio Nieto Sobejano Arquitectos.
Moritzburg Museum Extension by Niento Sobejano Arquitectos
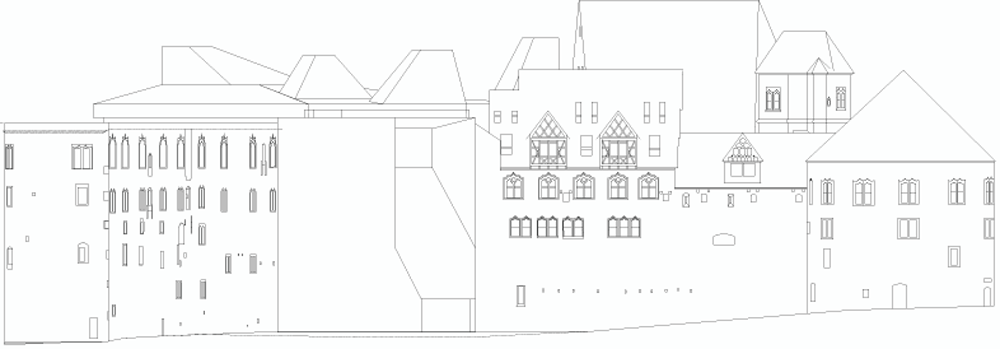
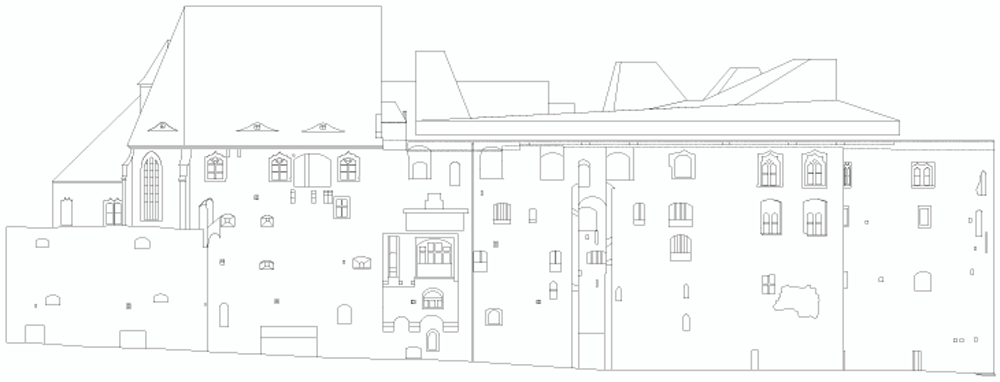
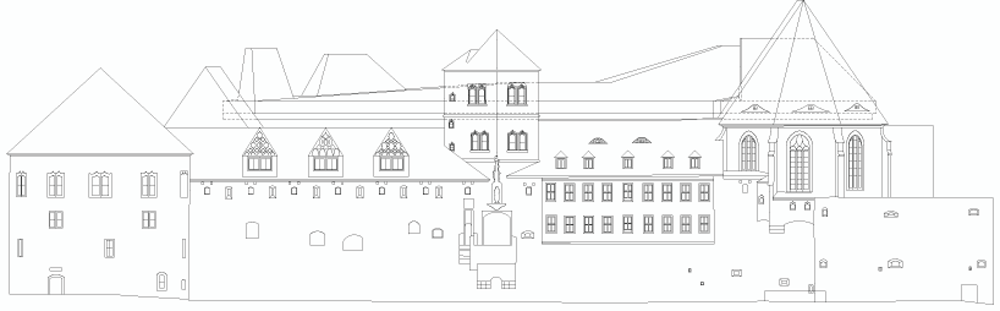
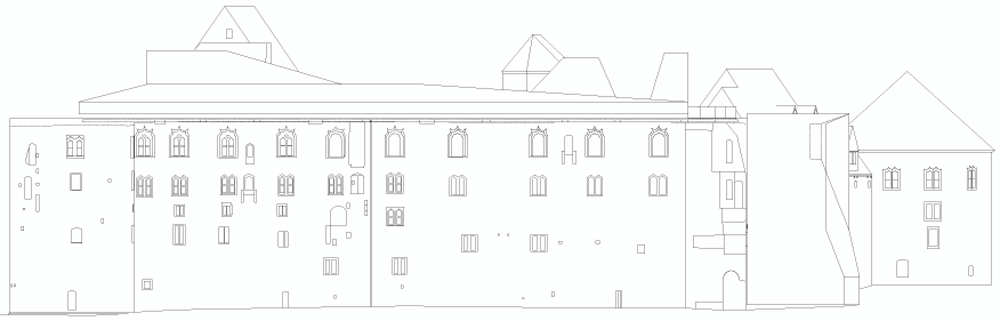
The architects inserted the extension above the 15th century stonework of the Moritzburg Museum, providing a roof to the previously open-air top floor.
Moritzburg Museum Extension by Niento Sobejano Arquitectos
A new floor suspended from the centre of this roof creates an additional exhibition area without bringing any columns into the main gallery.
Moritzburg Museum Extension by Niento Sobejano Arquitectos
The extension also includes the addition of a trapezium-shaped metal entrance.
Moritzburg Museum Extension by Niento Sobejano Arquitectos
The following information is from the architects:

Moritzburg Museum Extension
Competition 1st Prize 2004
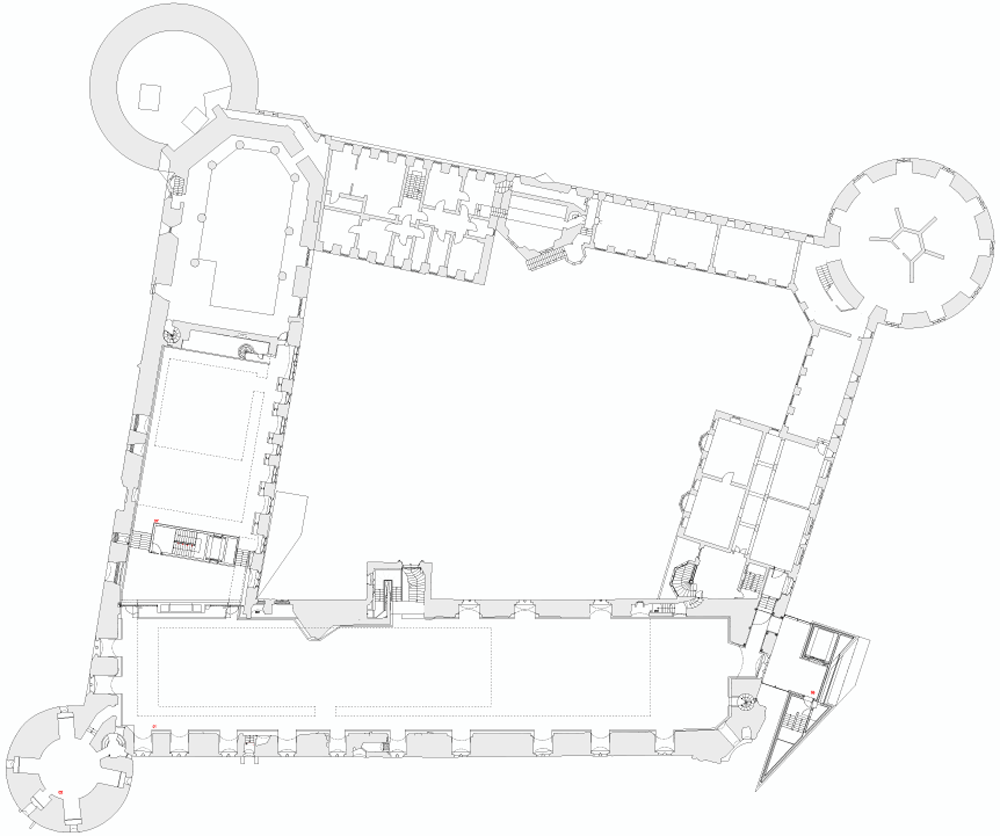
The ancient castle of Moritzburg in the city of Halle is a very valuable example of Gothic military architecture, typical of Germany at the end of the 15th century. Its turbulent history has inevitably been reflected in the many alternations it has undergone over the years. But despite these, the building still keeps the original structure of its main architectural features: the surrounding wall, three of the four round towers at the corners and the central courtyard.
Moritzburg Museum Extension by Niento Sobejano Arquitectos
The partial destruction of the north and west wings in the 17th century during the Thirty Years War left the castle with the image of a romantic ruin which it has kept over the centuries to today. Except for a stillborn project by Karl Friedrich Schinkel in 1828, until now no integral work has been planned to alter and enlarge the ancient ruin for the art museum housed there since 1904.
Moritzburg Museum Extension by Niento Sobejano Arquitectos
A very notable collection of modern art – mainly of German Expressionism – that includes works painted by Lyonel Feininger in the city of Halle has now been enlarged with the Gerlinger donation, one of the most valuable private collections of the Die Brücke Expressionist group.
Moritzburg Museum Extension by Niento Sobejano Arquitectos
Our proposal for enlargement is based on a single and clear architectural idea. It involves a new roof, conceived as a large folded platform, which rises and breaks to allow natural light to enter, and from which the new exhibition areas hang.
Moritzburg Museum Extension by Niento Sobejano Arquitectos
Click above for larger image
The result of this operation is to free completely the floor of the ancient ruin, providing a unique space that allows a range of exhibition possibilities. This design is complemented with the building of two new vertical communication cores.
Moritzburg Museum Extension by Niento Sobejano Arquitectos
Click above for larger image
The first is located in the north wing to connect the levels which must be inter-communicated. The second is a new, contemporary tower, 25 metres high, in the place once occupied by the bastion, which provides access to the new exhibition areas with their distant views over the city.
Moritzburg Museum Extension by Niento Sobejano Arquitectos
Click above for larger image
The angular geometry of the new scenery of roofs and metal tower contrasts with castle’s existing irregular shape and high roof. In spirit with the uneasy and expressive forms painted by Feininger, on display in the museum, the new fragments continue the process of changes that feature in the history of the Moritzburg Castle over time.
Moritzburg Museum Extension by Niento Sobejano Arquitectos
Click above for larger image
Location: Halle, Saale (Germany)
Client: Stiftung Moritzburg. State of Sachsen – Anhalt
Architects: Nieto Sobejano Arquitectos, S.L.P. – Fuensanta Nieto, Enrique Sobejano
Moritzburg Museum Extension by Niento Sobejano Arquitectos
Click above for larger image
Project Architect : Sebastian Sasse
Competition Collaborators: Vanesa Manrique, Nina Nolting, Olaf Syrbe, Miguel Ubarrechena
Project Collaborators: Udo Brunner, Nina Nolting, Dirk Landt, Susann Euen, Siverin Arndt
Site Supervision: Nieto Sobejano Arquitectos S.L.P. – Fuensanta Nieto, Enrique Sobejano, Sebastian Sasse, Johannes Stumpf, Karl Heinz Bosse
Structure: GSE, Jorg Enseleit
I M.E.P. Engineers: Rentschler y Riedesser, Jürgen Trautwein
Models: Juan de Dios Hernández-Jesús Rey
Moritzburg Museum Extension by Niento Sobejano Arquitectos
Click above for larger image
Project: 2005-2008
Construcción: 2006 – 2008
Roof Construction Company: Dornhöfer GmbH
Moritzburg Museum Extension by Niento Sobejano Arquitectos
Click above for larger image